

Every Window Type Explained: The Room-by-Room Guide You Have Been Missing
Walk into any home improvement store and you will find more window styles than most homeowners can name: double-hung, casement, awning, picture, bay, bow, sliding, hopper, egress, clerestory. Each has a name. Each has a description on a product card. And almost none of those descriptions tell you what actually matters: which one goes in which room, and why.
The answer to that question is not purely aesthetic. It is functional, physiological, and in some rooms it is legal. The right window type for a kitchen is determined partly by where the sink sits and partly by the physics of ventilation. The right window for a bedroom is shaped by building code egress requirements and by what the science of natural light tells us about sleep quality. The right window for a bathroom has to balance privacy with moisture control in a way that most homeowners never think about until a bathroom window fails after ten years.
This guide from Virtual View Windows walks through every major room in a home, explains what the room actually needs from its windows, and makes a clear, data-supported recommendation for which window type or types will serve that room best. No guessing. No vague suggestions. Just a room-by-room framework you can use right now.
Why the Right Window Type Matters More Than Most Homeowners Realize
Before the room-by-room breakdown, the science deserves a moment. Windows are not just aesthetic elements. They are one of the primary mechanisms through which your home affects your health, your energy budget, and how you feel in each space.
What the Research Says About Windows and Human Health
- Natural light exposure during waking hours supports the circadian rhythm that governs sleep quality, hormone production, and immune function. A systematic review published in PMC (National Institutes of Health) covering 28 studies found significant positive relationships between natural light exposure in the home and multiple health outcomes including sleep quality and mental health. (Source: PMC / NIH, 2021)
- Employees working near windows with more natural light slept an average of 37 minutes longer per night than those working with blinds lowered, and scored 42 percent higher on cognitive decision-making tests. (Source: View Inc. / University of Illinois EVOLV Study)
- More than 70 million Americans report insufficient sleep, a condition significantly influenced by inadequate exposure to natural light during the day and excessive artificial light at night. Properly positioned windows with appropriate glazing can help regulate this cycle without medication. (Source: IMI Design Studio, citing Healthline health data)
- Windows account for 25 to 30 percent of residential heating and cooling energy use. Matching window type to room orientation reduces this energy burden significantly: picture windows face north for light without solar heat gain; casements on west walls allow evening breeze while blocking afternoon sun. (Source: U.S. Department of Energy)
- Homes with ample natural light are measurably more attractive to buyers. Sunlit spaces feel larger and more inviting, and natural light exposure ranks among the top three features buyers cite when evaluating interior spaces. (Source: IMI Design Studio / real estate research, 2024)
Kitchen Where Function Always Wins Over Form
The kitchen is the room where window placement most directly affects daily usability. Cooking generates heat, moisture, grease particles, and odours. The window above or near your cooking and preparation area needs to ventilate effectively, open without requiring acrobatics, and resist the moisture and grease exposure that slowly degrades frames over time.
Primary Recommendation: Casement Windows

Casement windows are the near-universal recommendation from professional installers and leading manufacturers for kitchen placements, particularly above the sink. The crank-operated mechanism allows the window to be opened fully without requiring the homeowner to reach over a counter or around a faucet. The full-length top-to-bottom opening ventilates the entire window area, which efficiently pulls cooking heat and humidity out of the space.
Standard kitchen window sizes range from 21 by 45 inches to 29 by 59 inches depending on wall space and cabinet configuration. Casement windows in these dimensions are available in virtually every material, with vinyl and fiberglass preferred over wood in kitchen environments due to the moisture and grease exposure.
Secondary Option: Sliding Windows
For kitchens with wide openings and limited wall height above counters, horizontal sliding windows work well. They do not project outward when open, which matters in kitchens that face a patio or walkway, and they allow significant ventilation across a wide opening. Bay windows are a design-forward option for kitchen eating nooks, adding visual volume and an outdoor sightline that makes compact kitchens feel larger.
Kitchen Window Quick Reference
- Best style: Casement (crank open above sink); Sliding (wide openings); Bay (eating nook)
- Frame material: Vinyl or fiberglass (moisture and grease resistant); avoid bare wood
- Standard size range: 21 by 45 inches to 29 by 59 inches
- Glass: Low-E coating to protect cabinet finishes from UV fading; standard double-pane minimum
- Placement tip: Orient the window to catch prevailing breeze direction for passive ventilation
Living Room Where Bigger Is Almost Always Better
The living room is the primary gathering space in most homes, and its windows carry dual responsibilities: they set the visual tone of the room from both inside and outside the house, and they are the main source of natural light for the most-used space in the home. Both of those responsibilities point toward larger windows with unobstructed views.
Primary Recommendation: Picture Window With Operable Flanking Units

The combination that leading manufacturers and designers consistently recommend for living rooms is a large fixed picture window flanked by operable casement or double-hung windows. The picture window maximises the view and natural light penetration with no moving parts (and therefore no air gaps). The flanking operable windows provide ventilation when needed and add visual symmetry.
Bay windows achieve a similar goal in a more dramatic three-dimensional form, projecting outward from the exterior wall and creating additional interior floor space or a window seat. Bow windows, which use four or more equal panels in a gentle curve, are the softer architectural alternative for living rooms where the exterior facing is a priority.
2026 Trend: Floor-to-Ceiling Glass Panels
In contemporary and transitional living rooms, floor-to-ceiling fixed glass panels combined with narrow-profile sliding or casement windows are increasingly popular. These configurations maximize the visual connection to outdoor spaces and create the indoor-outdoor flow that buyers in 2026 consistently identify as a premium feature.
Living Room Window Quick Reference
- Best style: Picture window plus flanking casements or double-hung; Bay or bow for architectural drama; Floor-to-ceiling glass for contemporary
- Size: Larger is better for light and view; standard picture windows up to 72 by 72 inches or custom
- Frame material: Any; black-frame fiberglass trending for contemporary homes in 2026
- Glass: Triple-pane if facing a street or road for sound reduction; Low-E on south and west faces
- Curb appeal note: Living room windows are often visible from the street; style choice significantly affects exterior presentation
Bedroom Safety, Sleep, and the Science of Natural Light
Bedroom windows have to satisfy three distinct requirements that no other room combines in the same way: building code egress requirements for emergency escape, privacy for restful sleep and dressing, and natural light exposure calibrated to support rather than disrupt healthy sleep patterns.
Building Code Egress: Non-Negotiable
Every bedroom in the United States must have at least one window that meets the International Residential Code (IRC) egress requirements: a minimum net clear opening of 5.7 square feet, a minimum clear opening height of 24 inches, a minimum clear opening width of 20 inches, and a maximum sill height of 44 inches above the floor. Any window style that meets these dimensions is code-compliant, but some styles open more easily for emergency egress than others.
Primary Recommendation: Double-Hung Windows
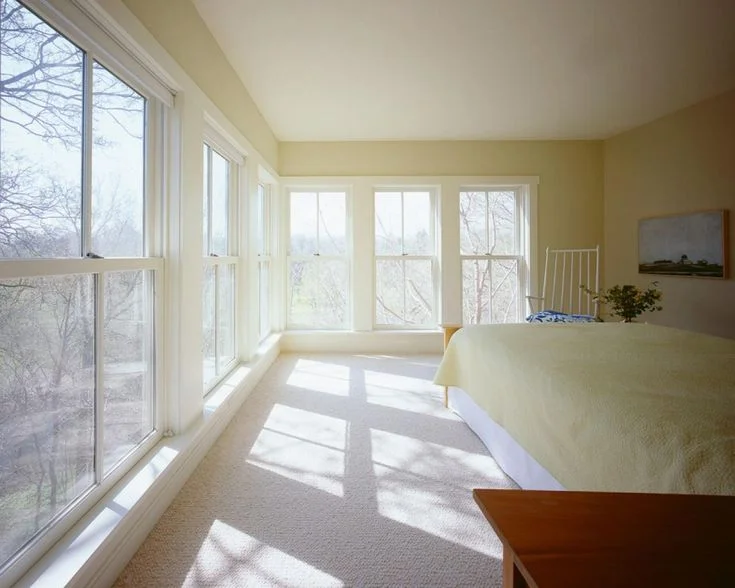
Double-hung windows are the most versatile bedroom choice. Both sashes operate independently, allowing the upper sash to be opened for ventilation while the lower sash stays closed for security and privacy. The tilt-in sash design makes interior cleaning straightforward on any floor level. The vertical proportions of double-hung windows complement nearly every residential architectural style from Colonial to contemporary farmhouse.
Casement windows are an excellent alternative for bedrooms where maximum ventilation is the priority. The full top-to-bottom opening of a casement provides more airflow than a partially opened double-hung. Casements also seal more tightly when locked, which improves energy performance in bedrooms that face north or in cold climates.
The Natural Light and Sleep Connection
Bedroom window placement involves a health consideration most homeowners overlook until they have lived with it. Morning light exposure from east-facing windows accelerates the natural circadian rhythm reset that governs alertness, mood, and overnight sleep quality. A 2021 study cited in IMI Design Studio’s healthy home research found that windows providing sufficient morning natural light were the most important design element for mood and mental health among residents.
For bedrooms adjacent to bright streetlights or east-facing windows where early morning sun is a sleep disruption concern, Low-E glass with a higher visible transmittance rating combined with quality window treatments gives homeowners control over light exposure without losing the health benefits of natural light during waking hours.
Bedroom Window Quick Reference
- Best style: Double-hung (versatile, safe, cleanable); Casement (maximum ventilation, tight seal)
- Building code: IRC egress minimum 5.7 sq ft net opening; 24 inch clear height; 20 inch clear width; sill max 44 inches from floor
- Standard size range: 24 by 36 inches to 48 by 60 inches (single or double-hung)
- Frame: Fiberglass or vinyl; wood-look finishes for traditional architectural styles
- Glass: Consider triple-pane for bedrooms near roads or commercial areas; Low-E for south and west orientation
- Health note: East-facing windows support morning circadian reset; west-facing need effective window treatments for evening sleep
Bathroom Privacy and Ventilation in a High-Moisture Environment
Bathroom windows present a three-way constraint that no other room in the house shares: the need for privacy, the need for ventilation to control moisture and prevent mold, and exposure to the highest humidity levels of any room in the home. The window style and material choices here directly affect long-term bathroom health and air quality.
Primary Recommendation: Awning Windows
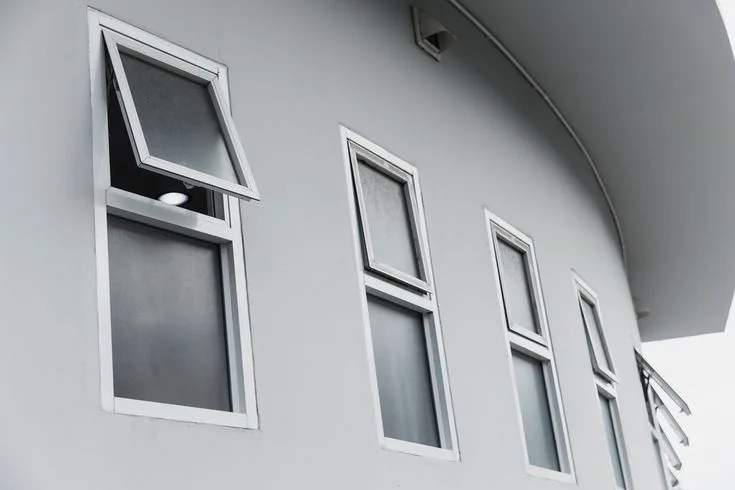
Awning windows, hinged at the top and opening outward from the bottom, are the professional recommendation for bathroom placements for three reasons. First, they can be positioned high on the wall, providing light and ventilation without compromising privacy from outside viewers. Second, the outward-opening sash sheds rain away from the opening, allowing the window to stay open during light rain without water entering. Third, the full-sash opening provides effective ventilation for a compact space.
Standard bathroom window sizes run smaller than other rooms: typically 18 by 24 inches to 24 by 36 inches. Building codes generally require bathrooms to have either mechanical ventilation or a window with at least 3 square feet of openable area. Verify your local code requirement before finalising window sizing.
Privacy Glass Solutions
Obscure or frosted glass is the standard specification for bathroom windows at eye level on ground floors. It allows natural light to penetrate without allowing visual access from outside. Obscure glass is available in several pattern depths from lightly textured to fully opaque. For bathrooms where the window is placed high enough on the wall that privacy is not a concern from outside, clear glass is acceptable and provides a brighter, more open feel.
Frame material matters significantly in bathrooms. Vinyl and fiberglass frames are the standard recommendations because they resist moisture absorption, will not swell or warp with repeated humidity cycles, and require no special maintenance in damp environments. Bare wood frames in bathrooms should be avoided without cladding protection.
Bathroom Window Quick Reference
- Best style: Awning (high wall, rain-resistant, privacy); Hopper (tight spaces); Fixed with obscure glass (maximum privacy)
- Standard size: 18 by 24 inches to 24 by 36 inches
- Frame material: Vinyl or fiberglass only; avoid bare wood in high-humidity environments
- Glass: Obscure or frosted for eye-level placements; clear acceptable for high wall placement
- Building code: Verify local ventilation requirements (typically 3 sq ft minimum openable area or mechanical exhaust fan required)
- Mold prevention: A properly sized operable bathroom window significantly reduces shower moisture accumulation
Dining Room Natural Light as a Social Amenity
The dining room is a social space, and windows in a dining room are as much about atmosphere as they are about light and ventilation. Natural light in the dining room elevates mood, makes food look better, and creates an environment where people want to linger. The window choices here reflect that purpose.
Primary Recommendation: Bay Windows and Large Picture Windows

Bay windows are a natural fit for dining rooms that face a garden, patio, or rear yard. The three-panel angled configuration creates a wider sightline than a flat window of the same wall width, and the interior shelf or sill provides an attractive space for plants, candles, or decorative objects. Many homeowners add built-in window seating to a dining room bay window, creating a breakfast nook or casual eating area within the larger dining space.
For dining rooms with a single long exterior wall, a picture window combined with flanking operable casement or double-hung windows provides the panoramic light of a picture window while maintaining the ventilation option that turns a formal dining space into a livable everyday room.
Floor-to-ceiling windows or sliding glass door combinations that connect the dining room to an outdoor dining area are a strong architectural trend in 2026, particularly in homes designed for indoor-outdoor entertaining. This configuration effectively doubles the usable dining space during warm seasons.
Dining Room Window Quick Reference
- Best style: Bay window (adds space and drama); Picture window plus flanking casements; Floor-to-ceiling glass for indoor-outdoor
- Light priority: Dining rooms benefit from south or east orientation for morning and midday natural light
- Frame: Any material; premium fiberglass or clad-wood for formal dining rooms; black-frame fiberglass for contemporary
- Glass: Low-E to reduce fading on flooring and furniture; clear for maximum light transmission
- Design note: Symmetry of window placement in the dining room significantly affects both interior ambiance and exterior curb appeal
Home Office Light That Works With You, Not Against You
The home office is the room where the science of natural light and productivity is most directly relevant, and where getting the window placement and type wrong has measurable consequences on how effectively you work every day.
The Productivity Research
The View Inc. EVOLV Study, conducted at the University of Illinois in partnership with SUNY Upstate Medical University, found that people with access to natural light through well-positioned windows scored 42 percent higher on cognitive decision-making tests compared to those working with reduced daylight. The same group slept 37 minutes more per night. The researchers calculated that natural light access through windows has the potential to generate $352 billion in increased productivity in the U.S. alone, equivalent to 1.7 percent of total GDP. (Source: View Inc., citing the EVOLV Study)
Primary Recommendation: North-Facing Fixed and Casement Windows
North-facing windows provide consistent, glare-free daylight throughout the working day without the direct sun exposure that creates monitor glare and harsh contrast. For home office windows facing north, fixed picture windows or large fixed panels maximise the light source. For south, east, or west-facing home offices, casement windows with adjustable internal shading allow light management without completely blocking the view.
Narrow sidelights or clerestory windows placed above eye level are effective solutions for home offices where privacy from neighbours or a street is important but natural light is still needed. Clerestory windows bring indirect daylight into the upper portion of the room without creating a direct sightline from outside.
Home Office Window Quick Reference
- Best style: Fixed or casement (north-facing for glare-free light); Clerestory (privacy with light); Sidelights
- Key priority: Consistent natural light without direct sun on screen or work surface
- Placement: Position desk perpendicular to window to minimize glare; never place monitor directly facing a bright window
- Glass: Low SHGC on south and west faces to reduce heat and glare; electrochromic or tinted options for high-sun exposures
- Health note: Natural light in home office supports circadian regulation and cognitive performance; 42% higher decision-making scores in EVOLV Study
Basement Safety First, Light Second
Basement windows are the room type most constrained by building code and most limited by structural conditions. Understanding the requirements before selecting a basement window saves homeowners from costly re-specification after installation.
Egress Windows: Where Code Drives the Decision

Any basement room used as a sleeping area, or intended to be used as a bedroom, legally requires an egress window meeting IRC standards: minimum net clear opening of 5.7 square feet, minimum 24-inch clear height, minimum 20-inch clear width, and maximum sill height of 44 inches from the finished floor. In below-grade basements, egress windows require a window well installed in the exterior wall to create the space and drainage needed for the opening. This is not optional. A basement bedroom without a qualifying egress window is both a safety risk and a code violation that will surface during any home inspection or sale.
Primary Recommendation for Non-Egress Basement Windows: Awning and Hopper Windows
For basement utility rooms, workshops, and storage areas that do not need to meet egress requirements, awning windows (hinged at the top, opening outward) and hopper windows (hinged at the bottom, opening inward) are the standard recommendations. Both styles fit the horizontally oriented, above-grade portions of basement walls. Both resist moisture intrusion effectively when installed with proper flashing and drainage. Glass block windows are an additional option for basement openings where light is desired but ventilation and egress are not requirements.
Basement Window Quick Reference
- Bedroom use: IRC egress required (5.7 sq ft minimum net opening; 24 inch height; 20 inch width; 44 inch maximum sill height)
- Non-egress: Awning or hopper windows standard for above-grade portions of basement walls
- Window wells: Required for below-grade egress openings; must include drainage and proper sizing (minimum 36 inches from window face)
- Frame: Vinyl or fiberglass recommended for moisture resistance near ground level
- Glass: Standard double-pane acceptable; reinforced or laminated glass for ground-level security
- Standard basement window size: 14 by 20 inches (utility); 36 by 24 inches or larger (egress)
Laundry Rooms and Garages: Ventilation Over Everything Else
Laundry rooms generate heat and moisture during every cycle. A single operable window, typically an awning or casement style, provides passive ventilation that reduces dryer-generated humidity and temperature in a space where moisture buildup causes mold and accelerates appliance wear. Frosted or obscure glass is appropriate when the laundry room faces a neighbouring property or street.
Garage windows are primarily a light source and a visual break in an otherwise closed exterior wall. Fixed windows are common in garage door sections. Casement windows work well in the side walls of attached garages. Security is a consideration: garage windows on ground level that face secluded areas should use reinforced or laminated glass.
The Complete Room-by-Room Window Recommendation at a Glance
| Room | Primary Style | Secondary Option | Frame Material | Key Glass Spec | Standard Size Range |
| Kitchen | Casement (over sink) | Sliding, Bay (nook) | Vinyl or Fiberglass | Low-E, double-pane | 21×45 to 29×59 in |
| Living Room | Picture + flanking casements | Bay, Bow, Floor-to-ceiling | Any; black fiberglass trending | Triple-pane for street-facing | Up to 72×72 in custom |
| Bedroom | Double-hung | Casement | Vinyl, Fiberglass, Wood-look | Low-E; triple for noise | 24×36 to 48×60 in |
| Bathroom | Awning (high placement) | Hopper, Fixed obscure | Vinyl or Fiberglass only | Obscure glass at eye level | 18×24 to 24×36 in |
| Dining Room | Bay window | Picture + casements | Premium fiberglass or clad-wood | Low-E for UV protection | Custom by room |
| Home Office | Fixed or Casement (north) | Clerestory, Sidelights | Any; thermal performance key | Low SHGC south/west faces | Custom by wall |
| Basement (bedroom) | Egress-rated casement or slider | Must meet IRC 5.7 sq ft code | Vinyl or Fiberglass | Standard double-pane | 36×24 in minimum egress |
| Basement (utility) | Awning or Hopper | Glass block | Vinyl or Fiberglass | Standard double-pane | 14×20 to 24×24 in |
| Laundry Room | Awning or Casement | Fixed with obscure glass | Vinyl | Standard double-pane | Standard utility sizes |
| Garage | Fixed or Casement | Slider | Vinyl or Aluminum | Reinforced or laminated | Standard by wall |
Your Rooms Are Different. Your Windows Should Be Too.
The single most common mistake homeowners make during a window replacement project is selecting the same style for every room because it is simpler and cheaper to order in bulk. It is simpler. But the kitchen above the sink deserves a casement that opens easily. The bedroom needs to meet egress requirements and support the natural light cycle that governs sleep quality. The bathroom needs moisture-resistant frames and privacy glass positioned where it actually provides privacy.
Getting these decisions right is not complicated once you know what each room actually needs. And getting them right means windows that perform better, last longer, cost less to operate, and make your home a healthier, more comfortable place to live in every room.
Talk to Virtual View Windows About Every Room in Your Home
Virtual View Windows provides room-by-room window consultations for homeowners replacing one window or all of them. Our certified team assesses your specific rooms, your architectural style, your climate, and your budget to make recommendations that are grounded in the same performance data and building code requirements covered in this guide.
Search for a Window Company near me and talk to a team that knows windows from room to room and wall to wall. Contact Virtual View Windows for Window Services Near You and receive a free consultation and written estimate with room-specific recommendations.